
Open House Thu, Sep 17th 05:00 PM - 06:30 PM - New Construction - Golf Course - Primary on Main - Eco Friendly
Address
8 Shady Ln, Wilbraham, MA
Price
$ 499,900
Property Attributes
- MLS#73576585
- TypeSingle Family
- Listing Status New
- CountyHAMPDEN
- CityWilbraham
- AreaNorth Wilbraham
- Zip01095
- StyleRanch
- Year Built1956
- Taxes$ 6793
- Price$ 499,900
- Bedrooms3
- Full Bathrooms2
- Half Bathrooms0
- Sqr Footage1804
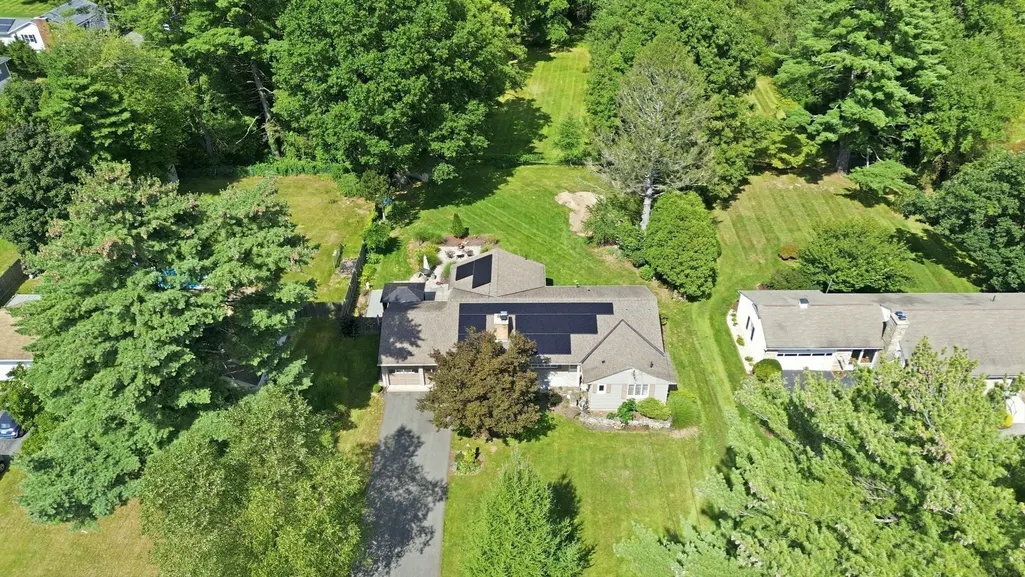
- Lot Size0.89 Acres
Data Source:
Massachusetts MLS Property Info Network (MLSPIN)
Property Description
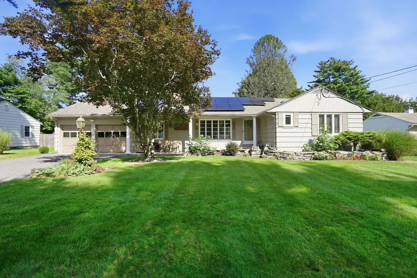
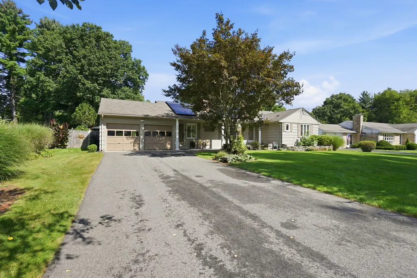
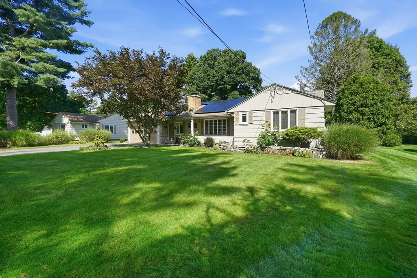
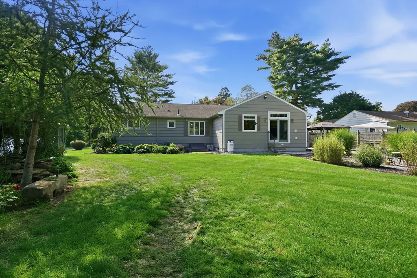
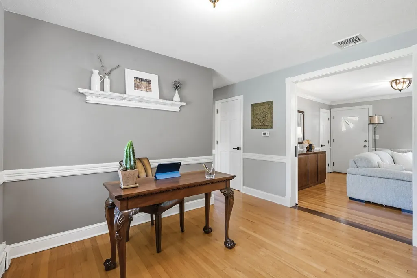
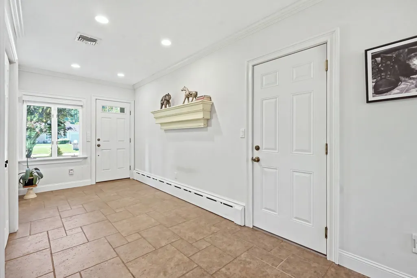
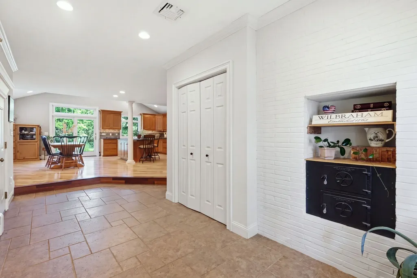
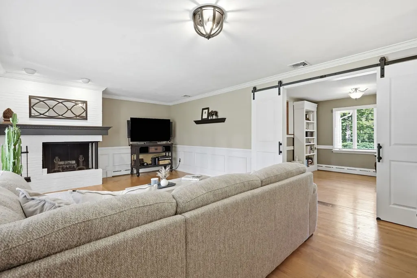
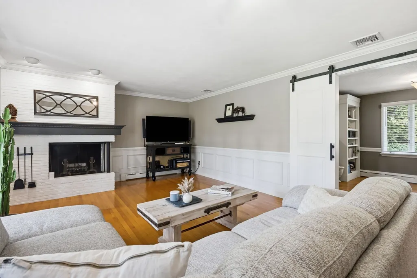
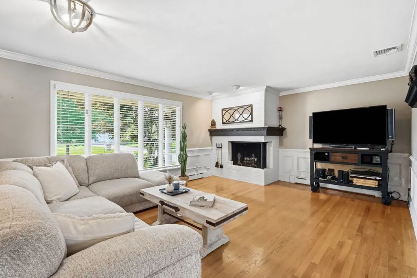
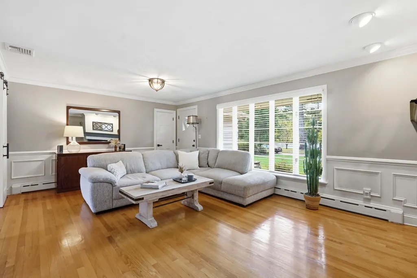
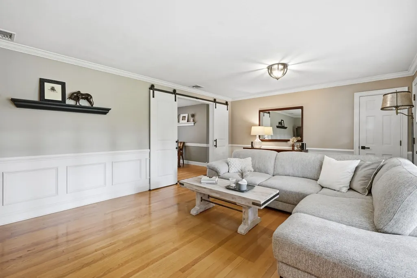
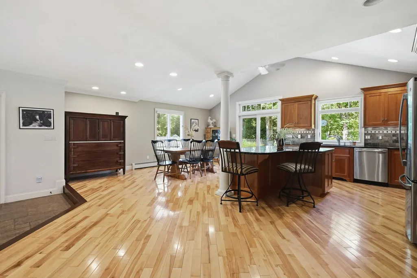
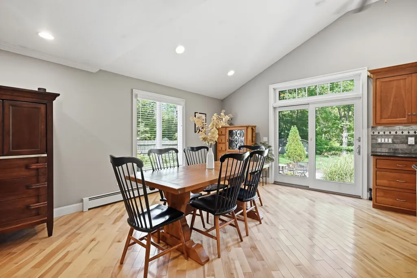
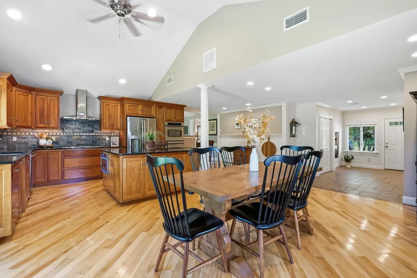
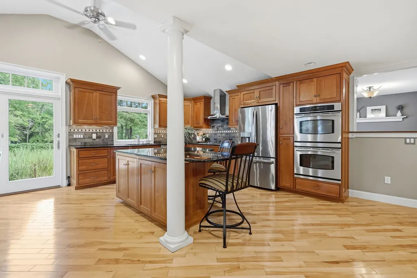
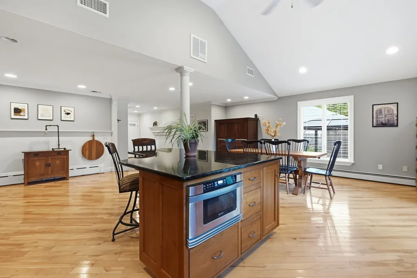
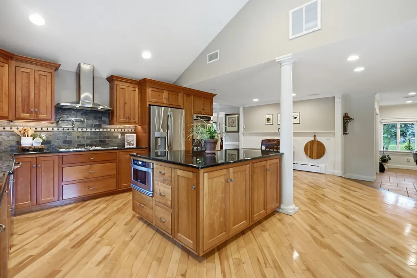
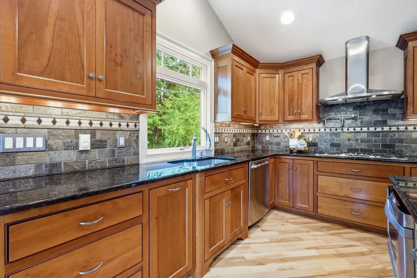
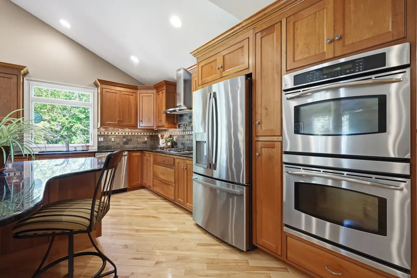
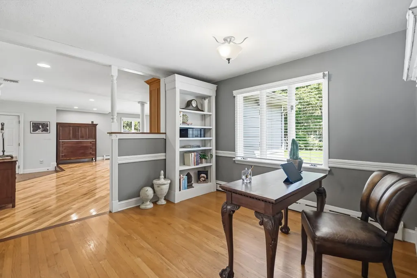
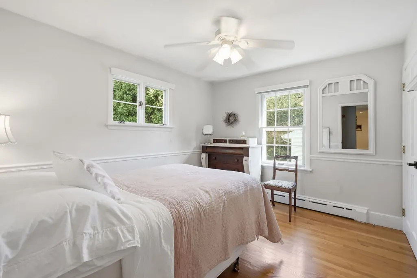
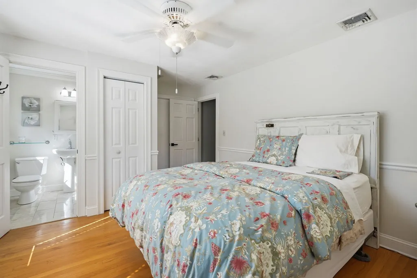
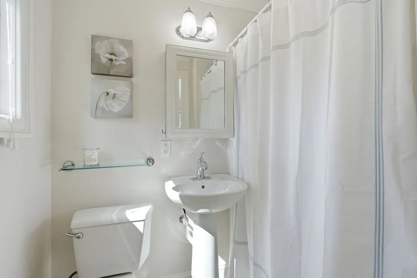
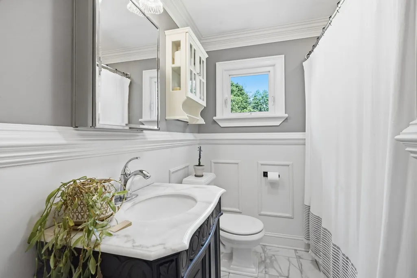
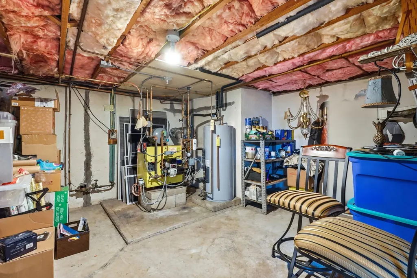
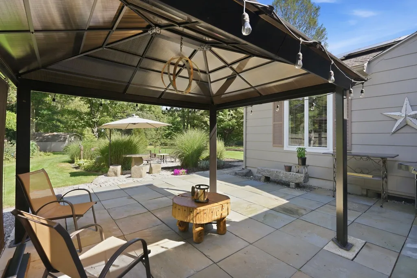
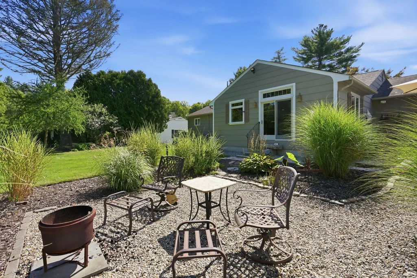
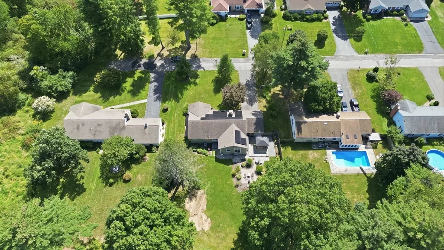
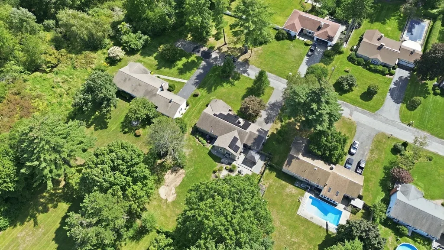
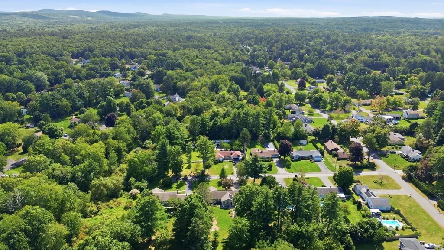
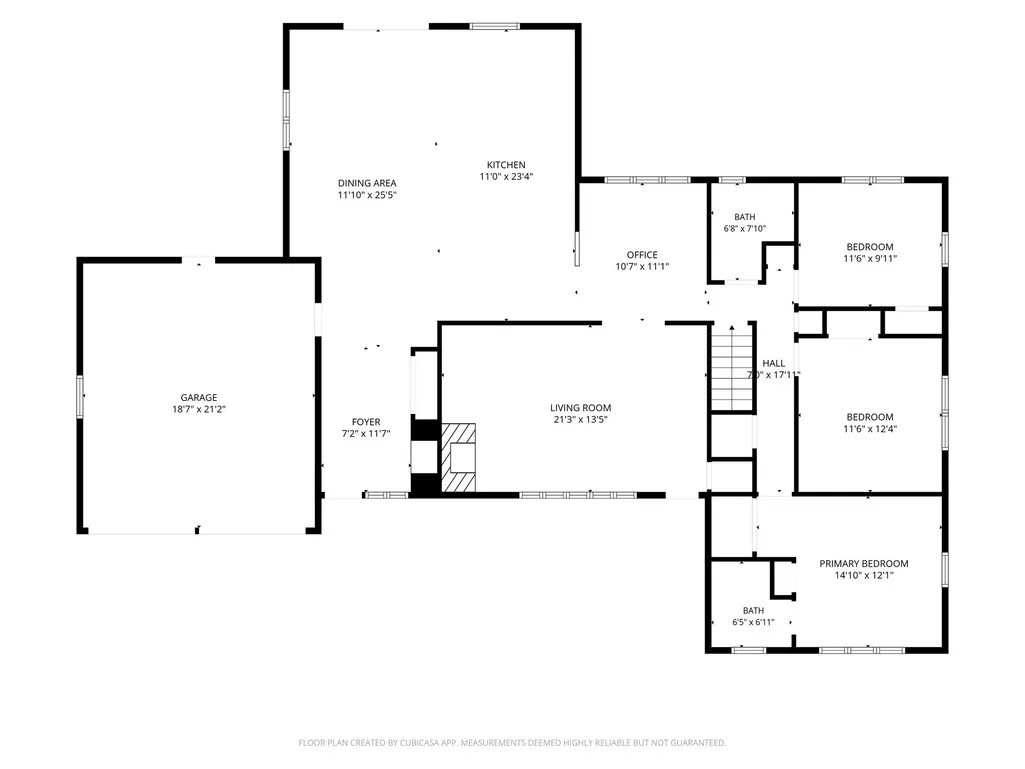
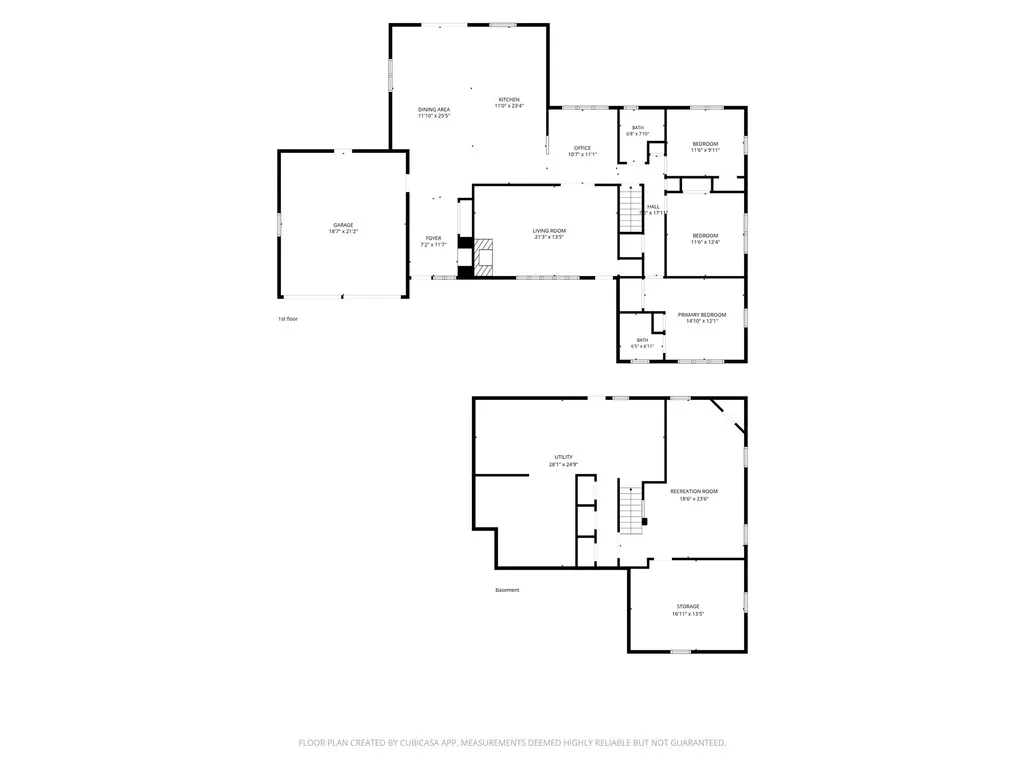
Tucked away on a quiet dead-end street of just seven homes, this Wilbraham ranch is easy to underestimate from the curb — and impossible to forget once you're inside. Step through the front door and you're greeted by soaring ceilings and a completely renovated kitchen (2007 addition) that rivals anything you'll find in new construction: custom inset cabinetry, a large center island, stainless steel appliances, a drawer microwave, and a pot filler faucet over the range. Sliders off the kitchen open directly to a backyard that feels like its own private retreat. Gorgeous hardwood floors run throughout the main level, which offers three bedrooms including a primary suite with a full bath and radiant heat floors — plus a second full bath, also with radiant heat. A family room with a wood-burning fireplace adds warmth and character for everyday living. Outside, the rear yard backs directly to protected wetlands, meaning no neighbors behind you — just open space, mature trees, and total privacy. The current owner has been known to practice his golf swing right off the back patio. Real cobblestone walkways, sourced from the streets of Boston, lead to a blue stone patio and fully fenced yard, all immaculately maintained. A shed offers additional storage, and the attached 2-car garage adds everyday convenience. Efficient living comes standard: central air, a newly installed oil tank (August 2025) with an annually serviced burner, and solar panels keeping utility costs remarkably low — currently just $237/month with no electric bill and a $1,000 credit on the account. A BRAND NEW septic system being installed and the roof is approximately 12 years old. This is one of the most meticulously maintained homes on the market in Wilbraham today — a rare combination of privacy, updates, and turnkey condition on a coveted dead-end street.
| Elementary School | Middle School | High School |
|---|---|---|
| Stony Hill School Elementary School | Thornton Burgess Middle School | Minnechaug Regional High Schoo |
| Price History | |
|---|---|
| 9/14/2026 | Listed $499,900 |
General Features
| Sewer | Private Sewer |
|---|---|
| Heating | Baseboard,Oil |
| Cooling | Central Air |
| Utilities | for Gas Range |
| Roof | Shingle |
| Appliances | Water Heater,Oven,Dishwasher,Microwave,Refrigerator,Freezer,Washer,Dryer,Range Hood |
| Zoning | R26 |
| Garage Spaces | 2 |
| Patio/Porch Features | Patio |
| Architectural Style | Ranch |
| Construction Materials | Frame |
| Year Built | 1956 |
| Electric | Circuit Breakers |
| Property Subtype | Single Family Residence |
| Tax Year | 2026 |
| Parcel Number | M:010700 B:0008 L:4323,3239913 |
| Community Features | Public Transportation,Shopping,Golf,Conservation Area,House of Worship,Private School,Public School |
| County | Hampden |
| Property Type | Residential |
| HOA | No |
| Attached Garage | Yes |
| Garage Y/N | Yes |
| Green Energy Generation | Solar |
| Waterview | No |
| Total Rooms | 6 |
| Full Baths | 2 |
| Status | New |
| Directions | GPS Friendly |
| High School | Minnechaug Regional High Schoo |
| City | Wilbraham |
| Disclosures | Buyer to assume solar panel PPA. New septic system being installed beginning of October. The total acreage is .89 acres - on Wilbraham GIS the two lots are 8 (19,998 sqft) & 8R (18,530 sqft) |
| Senior Community Y/N | No |
| MLS Area | North Wilbraham |
| Lot Size Units | Acres |
| Lot Size Square Feet | 38768 |
| Carport Y/N | No |
| Elementary School | Stony Hill School |
| Property Attached Y/N | No |
| Year Built Details | Approximate |
| Tax Annual Amount | 6793 |
| Home Warranty Y/N | No |
| Middle/Junior High School | Thornton Burgess Middle School |
| Property Condition | Remodeled |
| Building Area Units | Square Feet |
| Primary Bedroom Level | First |
| Standard Status | Active |
| Year Built Source | Public Records |
| Tax Assessed Value | 389300 |
| Tax Lot | 4323 |
| Certified Treated | Unknown |
Interior Features
| Interior Amenities | Chair Rail,Closet,Home Office,Mud Room |
|---|---|
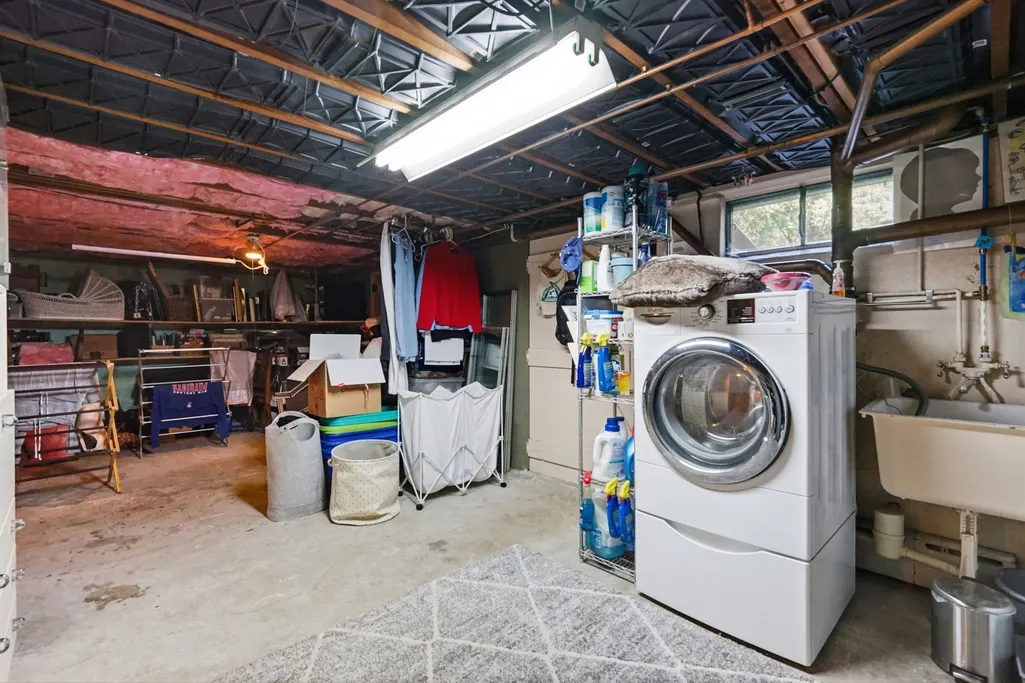
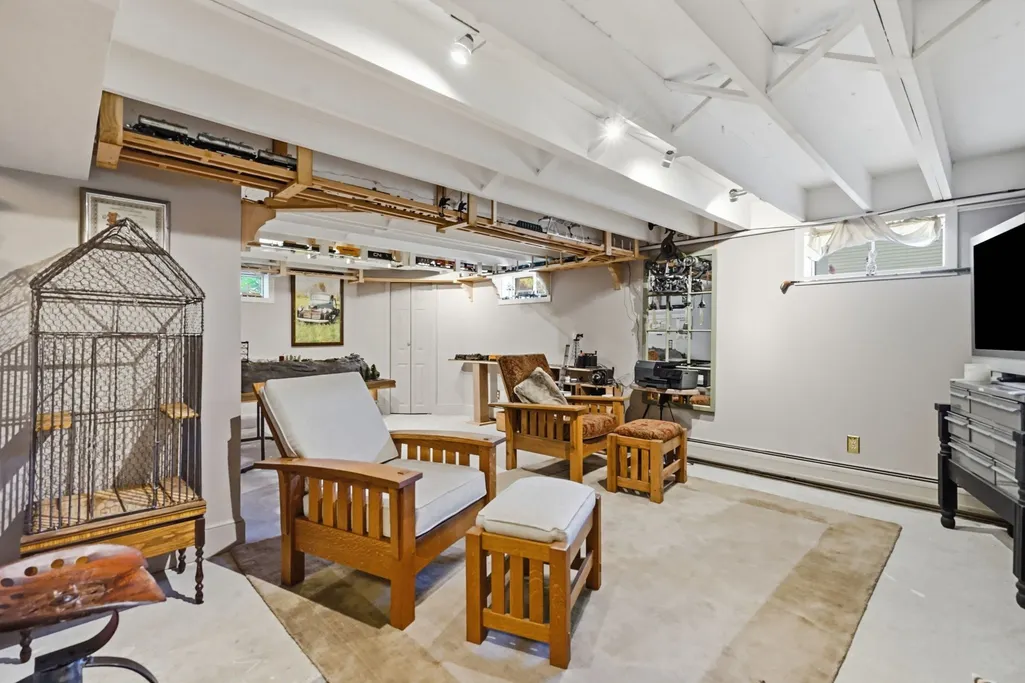
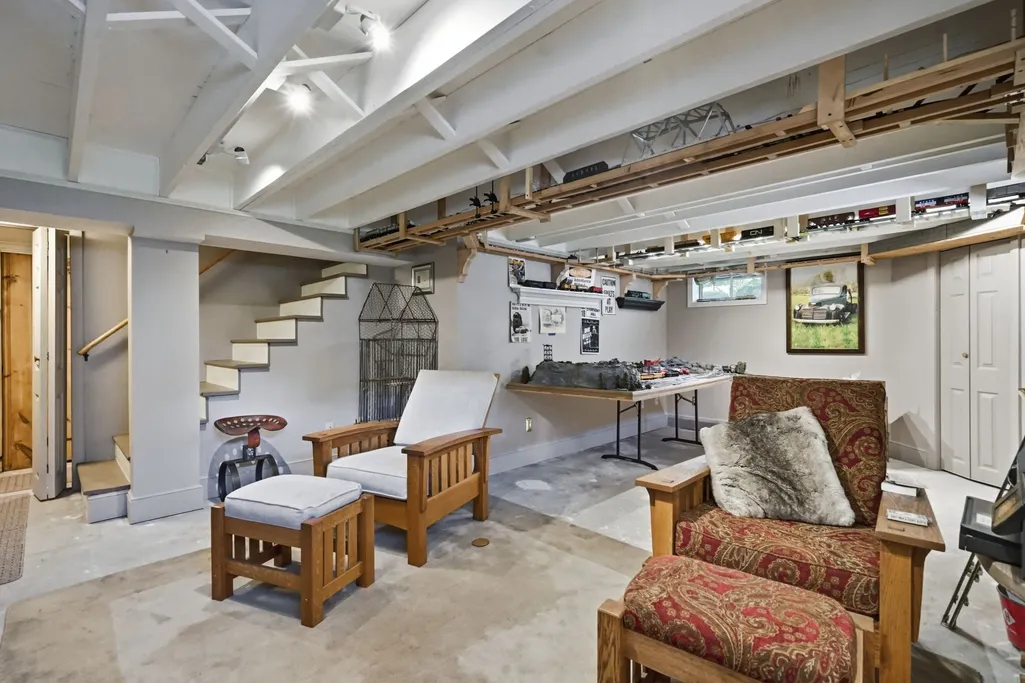
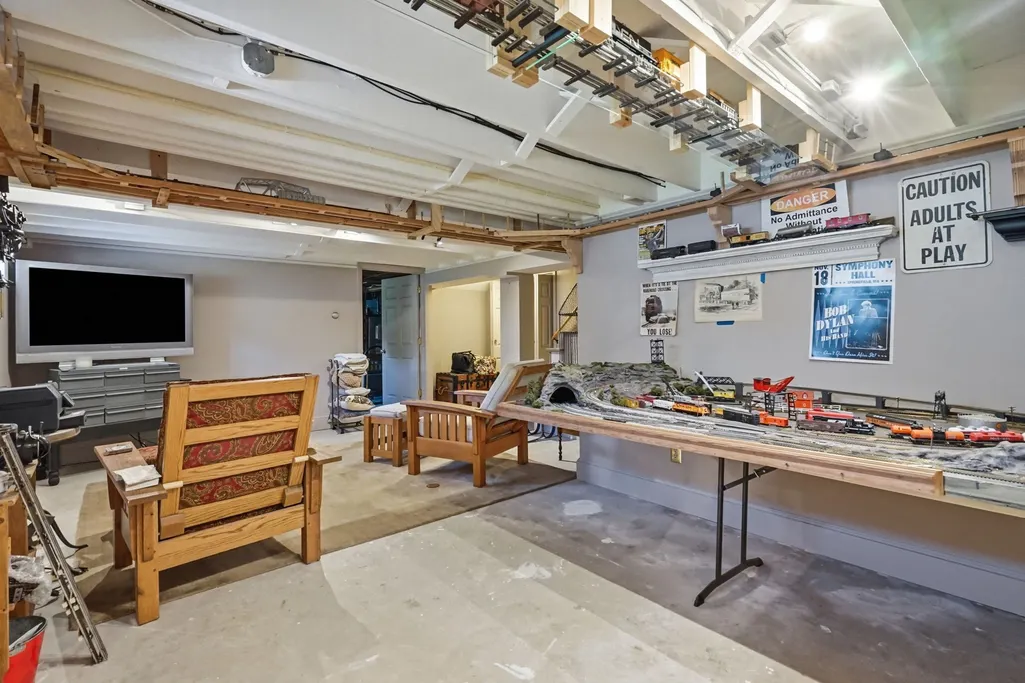
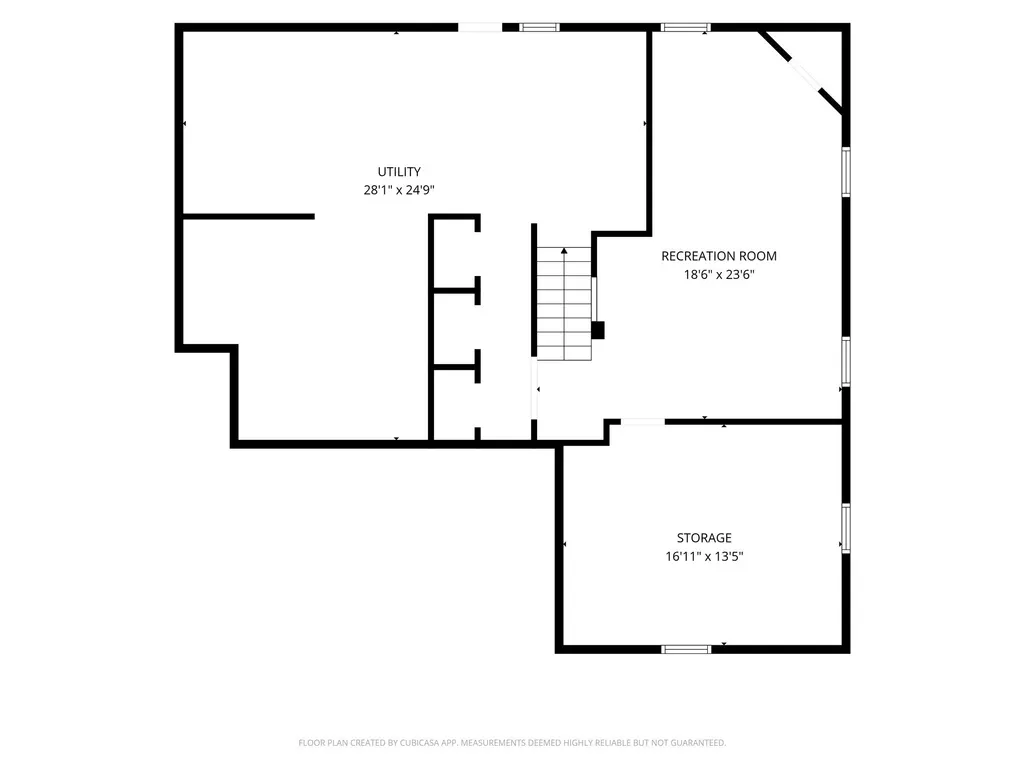
| Basement | Full,Partially Finished,Bulkhead |
| Flooring | Hardwood,Flooring - Hardwood,Flooring - Stone/Ceramic Tile |
| Total Fireplaces | 1 |
| Fireplace Features | Living Room |
| Kitchen Level | Main,First |
| Air Conditioning Y/N | Yes |
| Heating Y/N | Yes |
| Window Features | Insulated Windows,Storm Window(s),Screens |
| Fireplace Y/N | Yes |
| Above Grade Finished Area | 1804 |
| Laundry Features | In Basement |
| Total Bedrooms | 3 |
| Below Grade Finished Area | 1256 |
| Living Room Level | First |
| Main Level Bathrooms | 2 |
| LivingAreaSource | Public Record |
| Kitchen Features | Vaulted Ceiling(s),Closet/Cabinets - Custom Built,Flooring - Hardwood,Dining Area,Countertops - Stone/Granite/Solid,Countertops - Upgraded,Kitchen Island,Cabinets - Upgraded,Exterior Access,Open Floo |
| Total Baths | 2 |
| Primary Bathroom Features | Yes |
| Living Room Features | Closet/Cabinets - Custom Built,Flooring - Hardwood,Exterior Access |
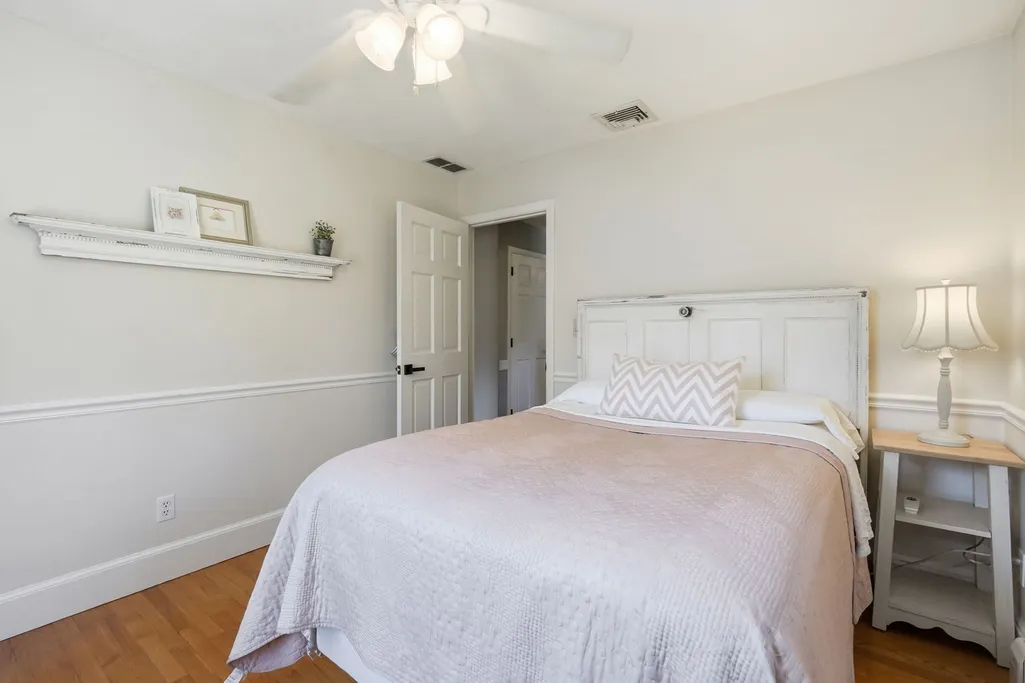
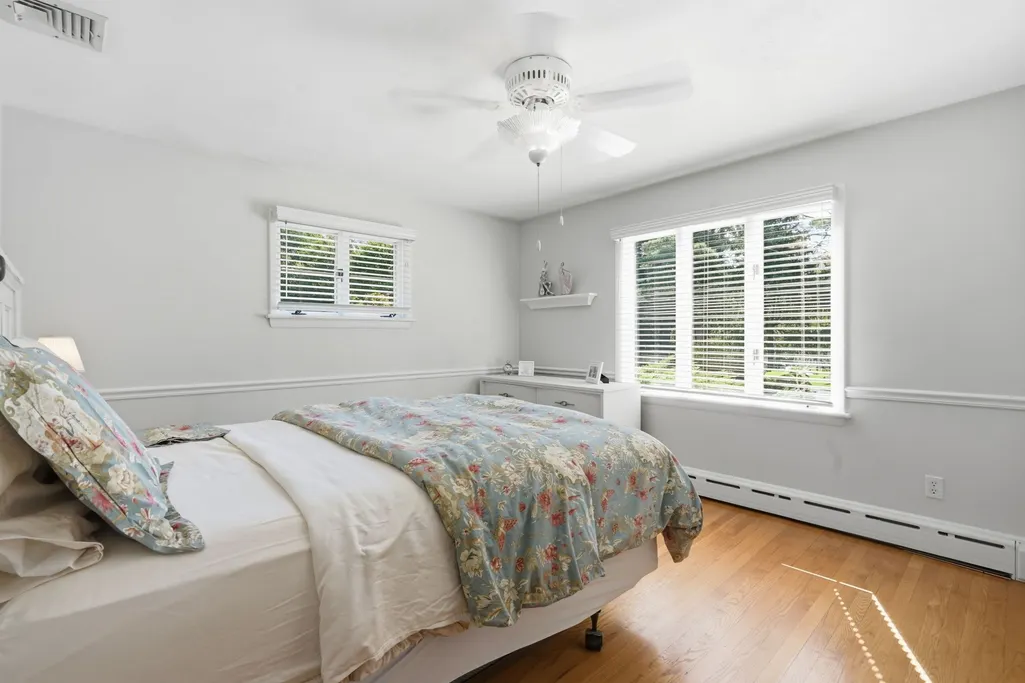
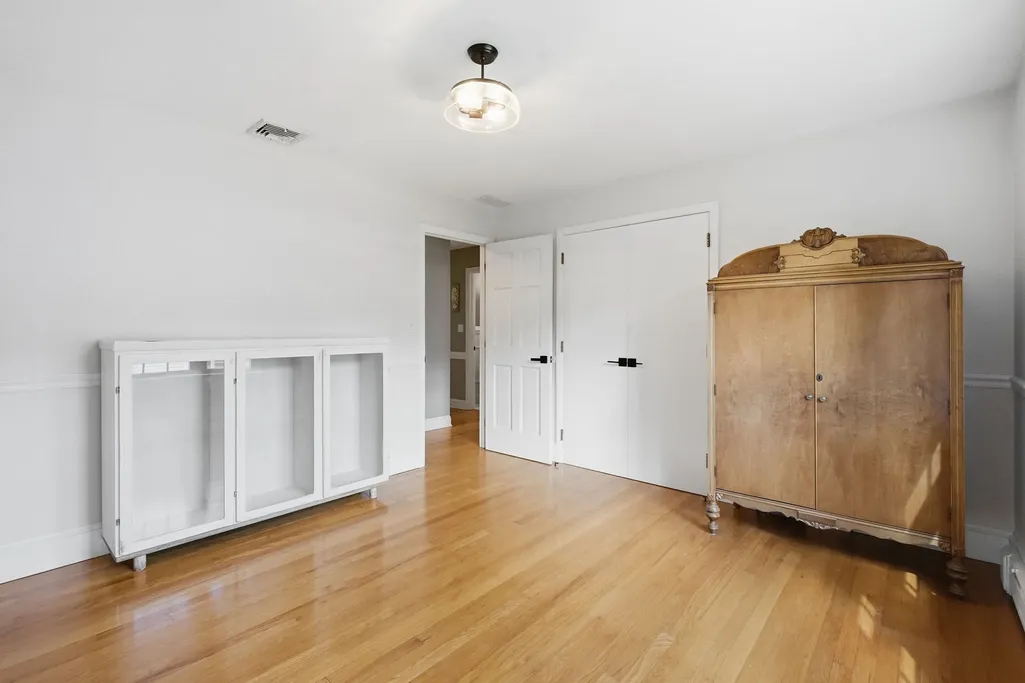
| Bedroom 3 Features | Closet,Flooring - Hardwood |
| Bedroom 2 Features | Closet,Flooring - Hardwood |
| Dining Room Features | Flooring - Hardwood,Exterior Access,Recessed Lighting,Remodeled,Slider,Crown Molding |
| Kitchen Area | 256.666666666 |
| Kitchen Length | 11 |
| Kitchen Width | 23.333333333 |
| Primary on Main | 141.833333333 |
| Second Bedroom Length | 11.5 |
| Second Bedroom Width | 12.333333333 |
| Bedroom 3 Area | 114.041666666 |
| Bedroom 3 Length | 11.5 |
| Bedroom 3 Width | 9.916666666 |
| Dining Room Area | 11.833333333 |
| Dining Room Width | 25.416666666 |
| Living Room Area | 285.104166666 |
| Living Room Length | 21.25 |
| Living Room Width | 13.416666666 |
| Primary Bedroom Area | 179.236111111 |
| Primary Bedroom Features | Bathroom - Full,Closet,Flooring - Hardwood |
| Primary Bedroom Length | 14.833333333 |
| Primary Bedroom Width | 12.083333333 |
| Dining Room Level | First |
| Dining Room Area | 300.763888888 |
| Bedroom 3 Level | First |
| Second Bedroom Level | First |
| Bathroom 1 Level | Main,First |
| Bathroom 2 Level | Main,First |
Exterior Features
| Exterior Amenities | Patio,Rain Gutters,Storage,Sprinkler System,Screens,Fenced Yard |
|---|---|
| Fencing | Fenced/Enclosed,Fenced |
| Parking Features | Attached,Garage Door Opener,Paved |
| Lot Features | Level |
| Water Source | Public |
| Total Parking | 6 |
| Lot Size Area | 0.89 |
| Foundation Details | Concrete Perimeter |
| Spa | No |
| Building Area Total | 1804 |
| Lot Size Acres | 0.89 |
| Road Surface Type | Paved |
| Frontage Length | 100.00 |
| Waterfront Y/N | No |
| Covered Spaces | 2 |
| Door Features | Insulated Doors,Storm Door(s) |
| Road Frontage Type | Public |
| Road Responsibility | Public Maintained Road |
Amenities
- Foreclosure
- Views
- Short Sale
- New Construction
- Adult 55+
- Lease To Own
- No HOA Fees
- Furnished
- Primary On Main
- Air Conditioning
- Seller Finance
- Green
- Fixer Upper
- Horse
- Golf
- Fireplace
- Deck
- Garage
- Basement
- Pool
Property vs Single Family Average in 01095
Price
Taxes
Year Built
Visits
 Massachusetts MLS Property Info Network (MLSPIN) - The property listing data and information set forth herein were provided to MLS Property Information Network, Inc. from third party sources, including sellers, lessors and public records, and were compiled by MLS Property Information Network, Inc. The property listing data and information are for the personal, non commercial use of consumers having a good faith interest in purchasing or leasing listed properties of the type displayed to them and
 The data relating to real estate for sale on this website appears in part through the SMARTMLS Internet Data Exchange program, a voluntary cooperative exchange of property listing data between licensed real estate brokerage firms, and is provided by SMARTMLS through a licensing agreement. Listing information is from various brokers who participate in the SMARTMLS IDX program and not all listings may be visible on the site. The property information being provided on or through the website is for the
